Save
Ask
Tour
Hide
Share
$899,000
39 Days On Site

8 Everett St
Wakefield, MA 01880

For Sale|Single Family Residence|Active
3
Beds
2
Total Baths
2
Full Baths
2,440
SqFt
$368
/SqFt
1960
Built
County:
Middlesex
8 Everett St8 Everett St8 Everett St8 Everett St
Save
Ask
Tour
Hide
Share

Mortgage Calculator

Monthly Payment (Est.)

$4,102
Calculator powered by Showcase IDX, a Constellation1 Company. Copyright ©2026 Information is deemed reliable but not guaranteed.

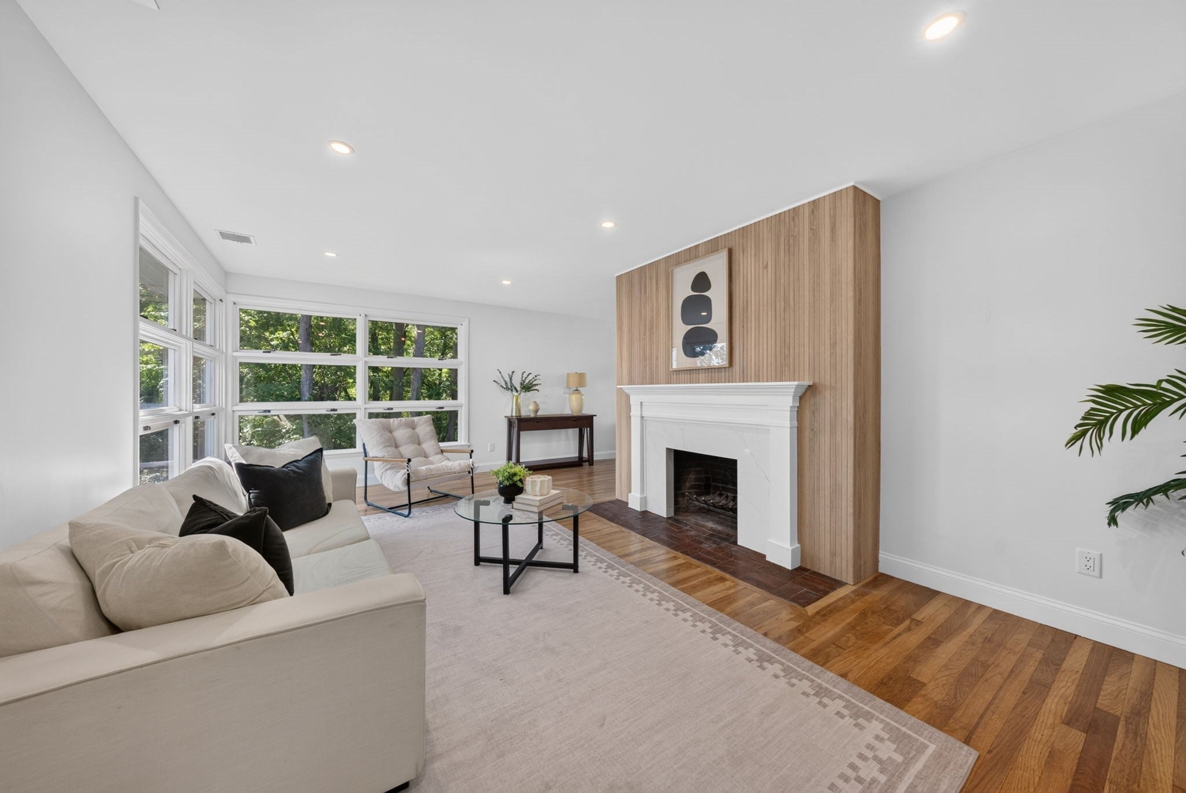
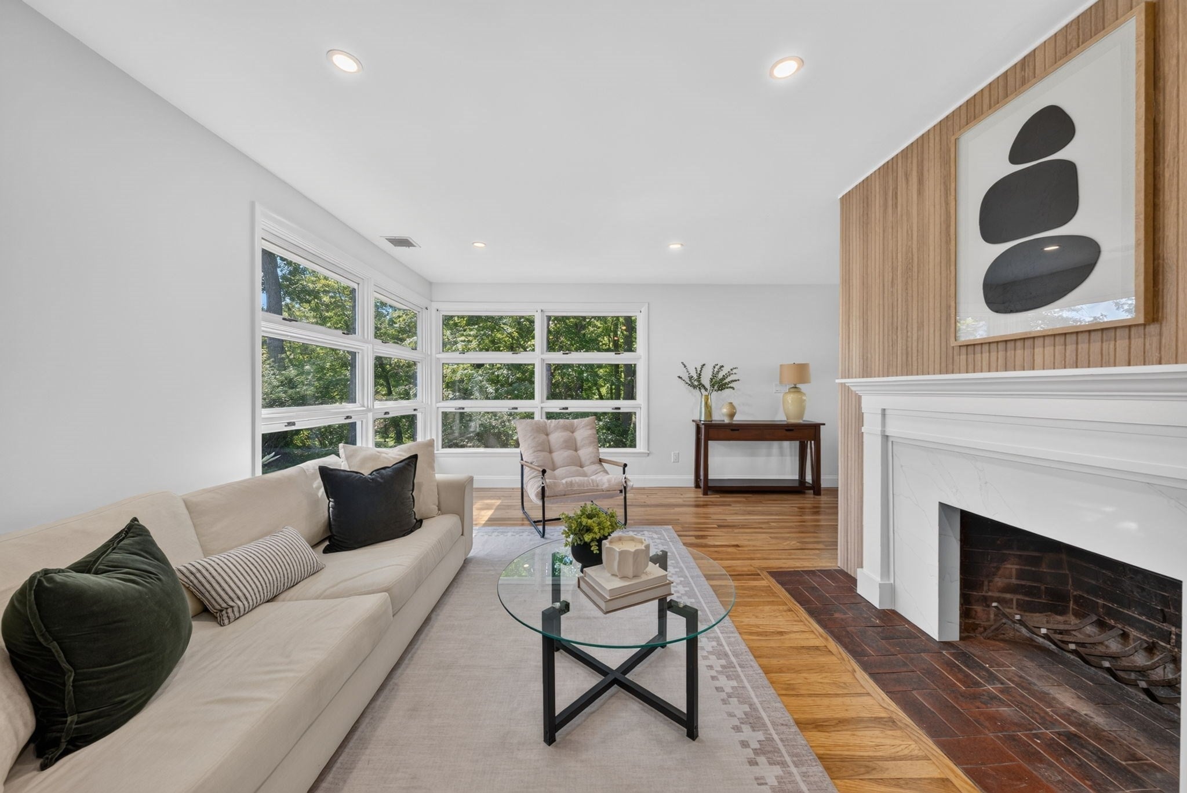
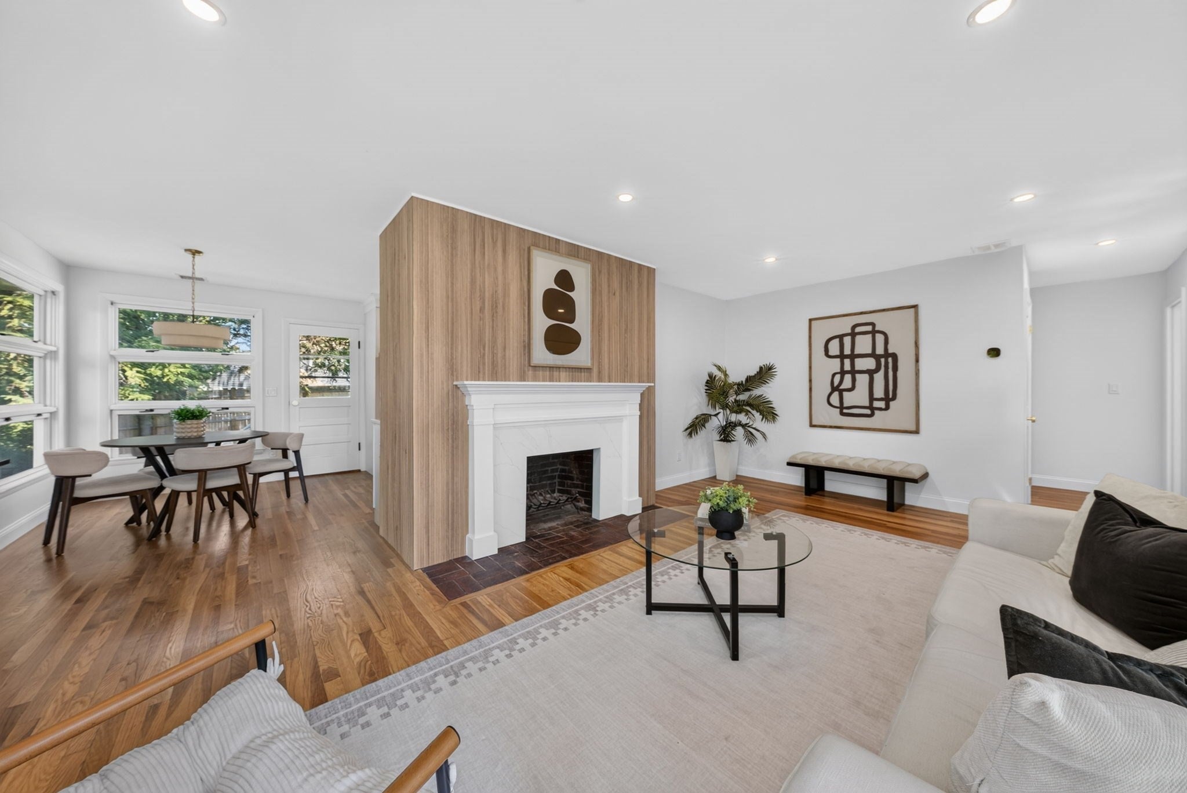
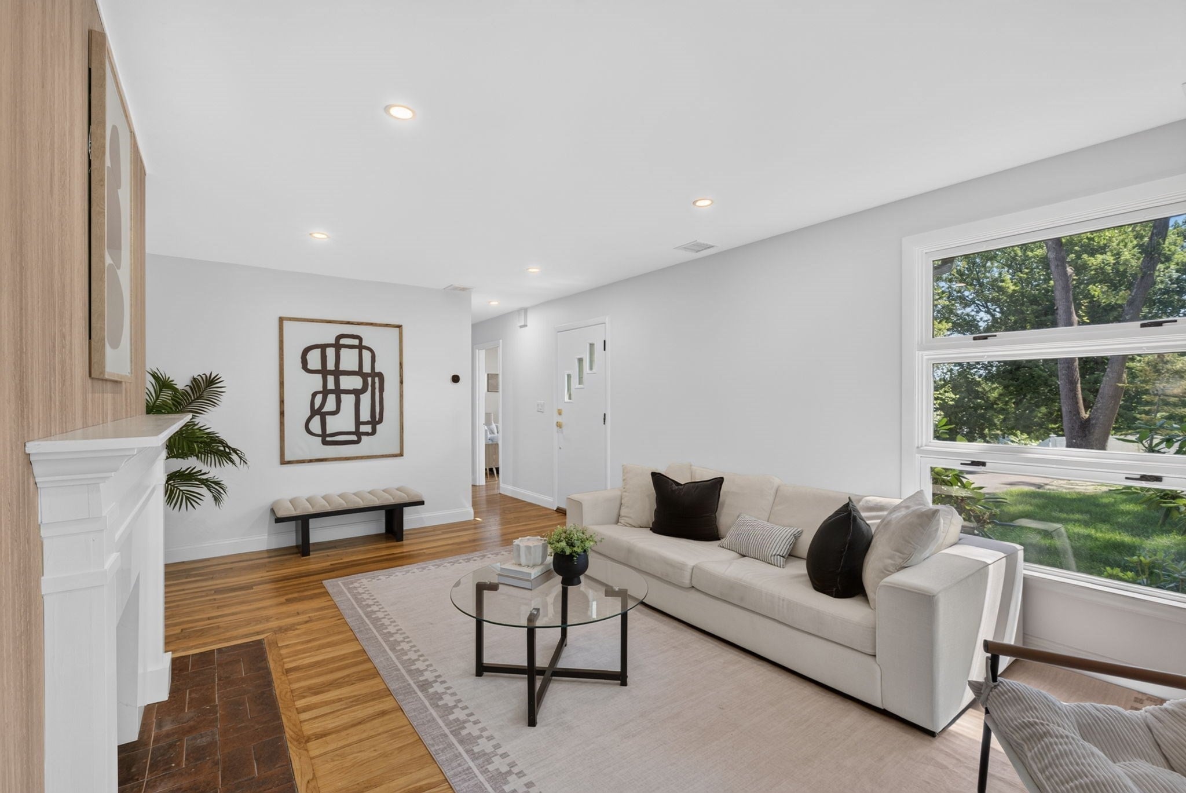
Beautifully renovated from top to bottom, this move-in-ready 3-bedroom home is situated on two parcels totaling 23,034 sq ft. The updated interior features a brand-new kitchen, renovated bathroom, cozy fireplace, abundant natural light, and all-new plumbing, electrical, and HVAC systems. The finished basement offers a versatile bonus room that can be used a second living room, a wet bar, ideal for entertaining, a home office, guest space, ADU potential or additional living area. Conveniently located near the Breakheart Reservation, major highways including Route 1 and I-95, and just minutes from shopping, restaurants, and everyday amenities. Offering modern updates, privacy, and an unbeatable location, this exceptional property is ready to welcome its next owner.

Save
Ask
Tour
Hide
Share
Listing Snapshot
Price 
$899,000
Days On Site 
39 Days
Bedrooms 
3
Inside Area (SqFt) 
2,440 sqft
Total Baths 
2
Full Baths 
2
Partial Baths 
N/A
Lot Size 
0.53 Acres
Year Built 
1960
MLS® Number 
73556131
Status 
Active
Property Tax 
$8,438
HOA/Condo/Coop Fees 
N/A
Sq Ft Source 
Other
Friends & Family
Recent Activity
3 days agoListing updated with changes from the MLS®
a month agoListing first seen on site
General Features
Acres 
0.53
Disclosures 
The property consists of two parcels: 0 Everett Street (16034 sq ftassessed at $207300taxes $2353) and 8 Everett (7000 sq ftassessed at $536100taxes $6085). Togetherthey total 23$743400 in assessmentand $8438 in taxes. Taxes assessed prior to renovation.
Foundation 
Concrete Perimeter
Parking 
Paved
Parking Spaces 
4
Property Sub Type 
Single Family Residence
Sewer 
Private Sewer
SqFt Above 
1243
SqFt Below 
1197
SqFt Total 
2440
Style 
Raised Ranch
Water Source 
Public
Zoning 
SR
Interior Features
Appliances 
RangeDishwasherMicrowaveRefrigeratorFreezerWasherDryer
Basement 
FullFinished
Cooling 
Central Air
Fireplace 
Yes
Fireplaces 
1
Flooring 
Wood
Heating 
Central
Interior 
Wet BarMaster Downstairs
Laundry Features 
In Basement
Bedroom 2 
Level - First
Bedroom 3 
Level - First
Dining Room 
Level - First
Family Room 
Level - Basement
Kitchen 
Level - First
Living Room 
Level - First
Master Bedroom 
Level - First
Save
Ask
Tour
Hide
Share
Exterior Features
Lot Features 
Wooded
Community Features
Community Features 
Park
Listing courtesy of Catherine Rocha-Reis of CENTURY 21 Revolution


The property listing data and information, or the Images, set forth herein were provided to MLS Property Information Network, Inc. from third party sources, including sellers, lessors, landlords, and public records, and were compiled by MLS Property Information Network, Inc. The property listing data and information, and the Images, are for the personal, non-commercial use of consumers having a good faith interest in purchasing, leasing or renting listed properties of the type displayed to them and may not be used for any purpose other than to identify prospective properties which such consumers may have a good faith interest in purchasing, leasing or renting. MLS Property Information Network, Inc. and its subscribers disclaim any and all representations and warranties as to the accuracy of the property listing data and information, or as to the accuracy of any of the Images, set forth herein.

Last checked 2026-09-06 05:49 AM UTC

Neighborhood & Commute
Source: Walkscore
Save
Ask
Tour
Hide
Share